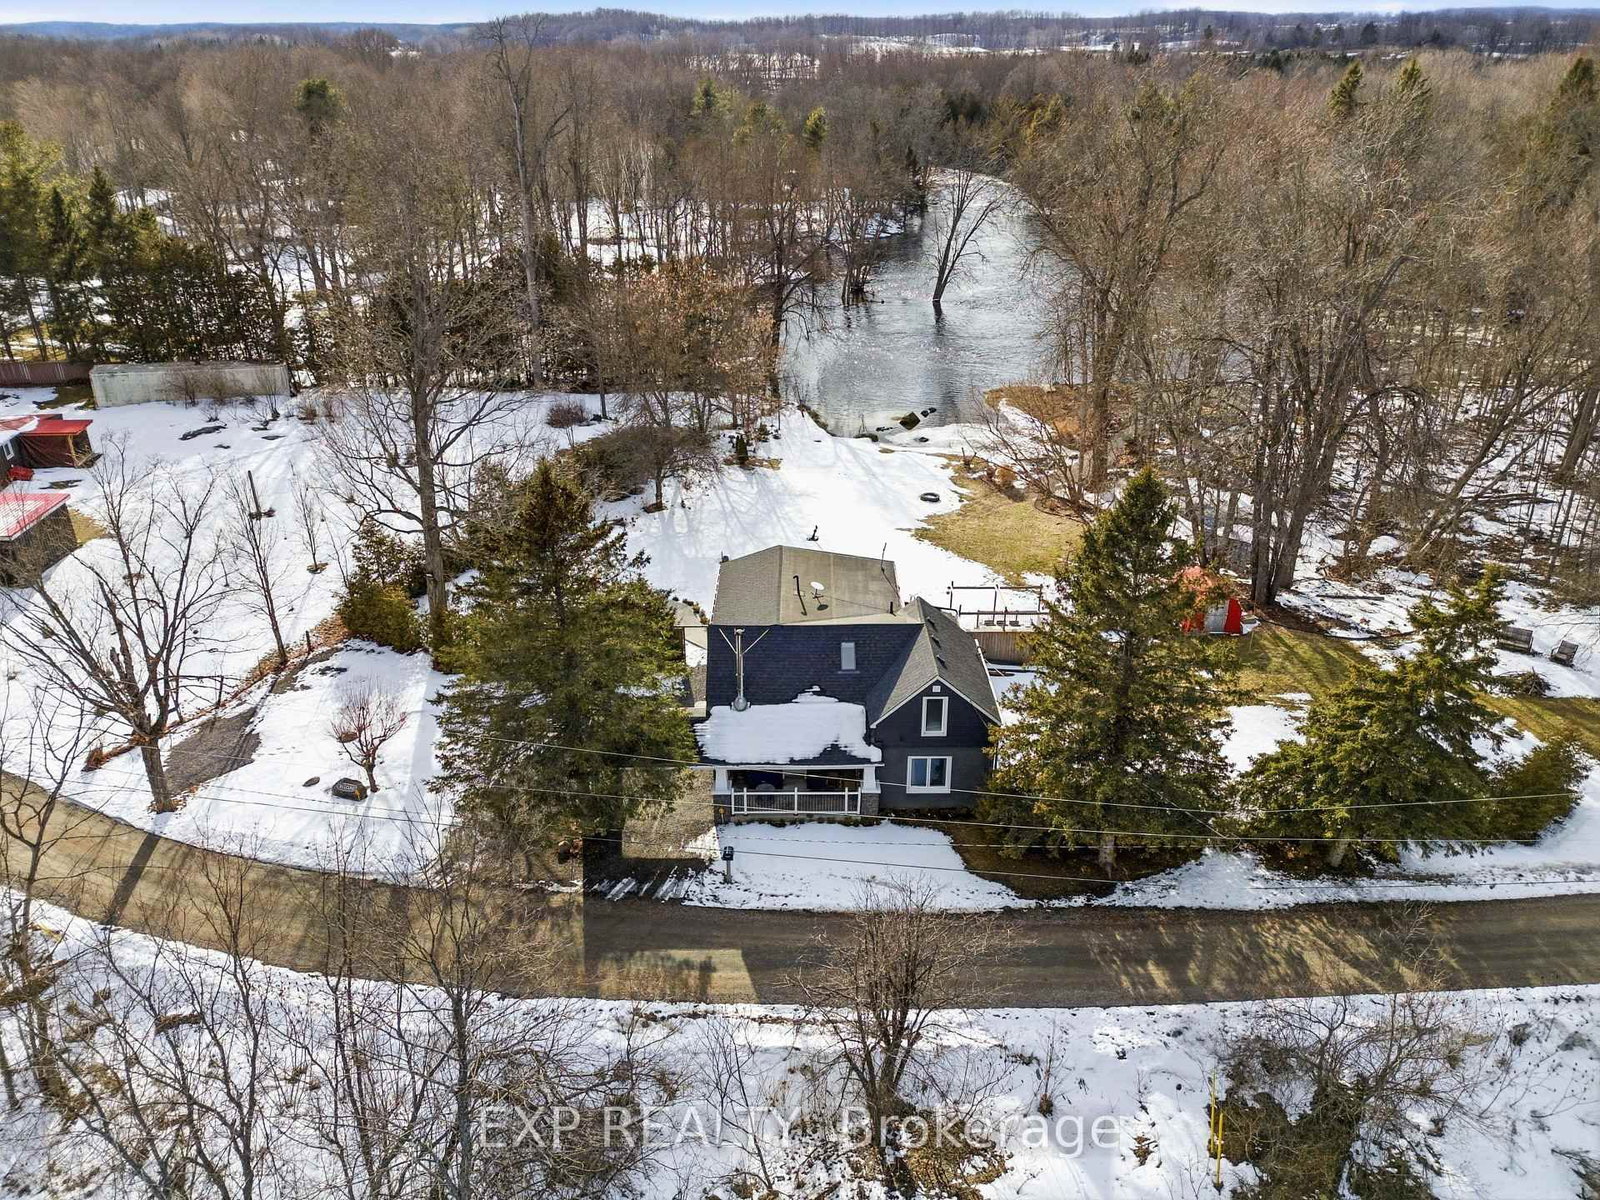
<-- style PDP --> 1177 Woodbine Road, Kingston - Detached for sale for $719,900
  • for sale

1177 Woodbine Road

Kingston, Ontario, K7P 2X6 - North of Taylor-Kidd Blvd

$719,900

  • Neighbourhood

    North of Taylor-Kidd Blvd

  • Major Intersection

    Bayridge, Collins Bay

  • Listed Since: 57 day(s)

  • Last update: today

Overview

  • Property Type

    Detached, 2-Storey

  • Bedrooms

    3

  • Bathrooms

    3

  • Basement

    Crawl Space

  • Kitchen

    1

  • Total Parking

    6

  • Lot Size

    99.51x170 (Feet)

  • Taxes

    $4,684.00 (2025)

  • Type

    Freehold

Property Description

Property description for 1177 Woodbine Road, Kingston

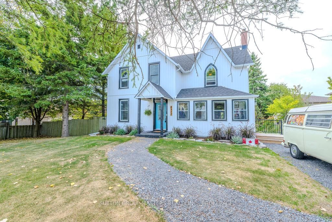
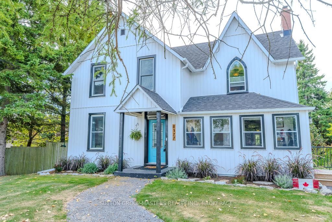
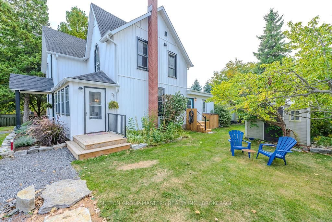
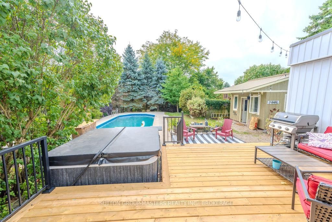
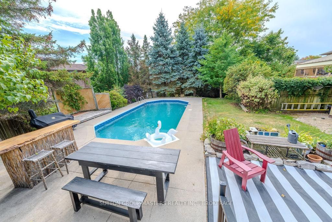
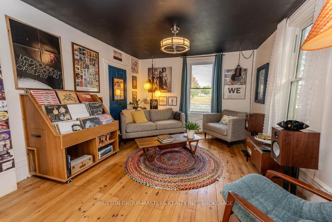
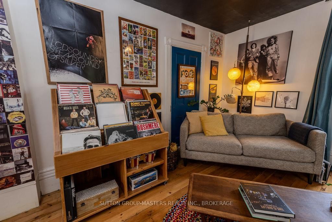
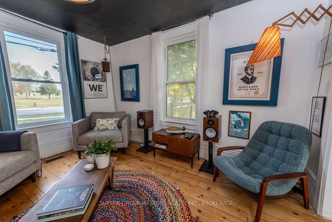
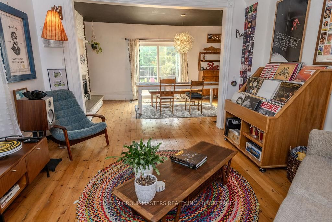
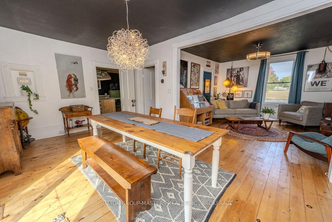
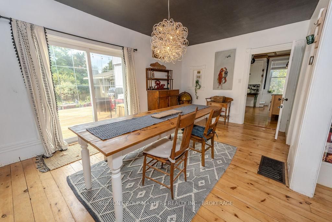
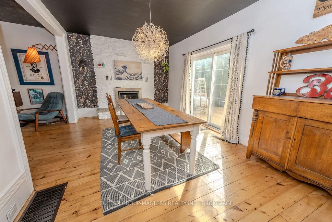

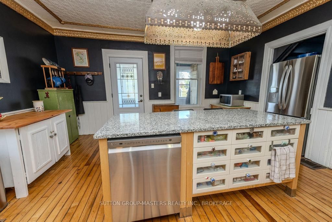
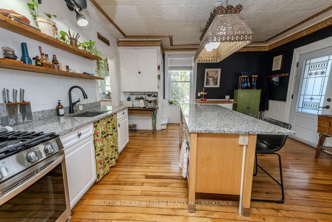
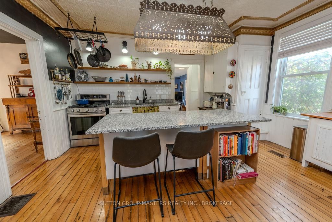
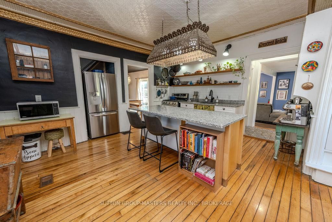
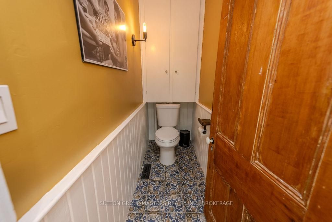
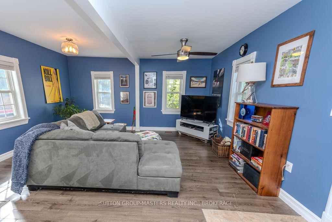
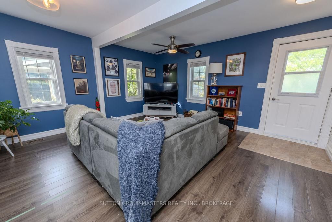
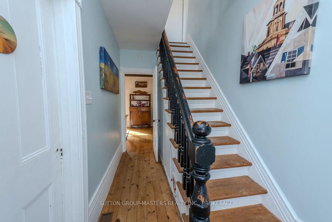
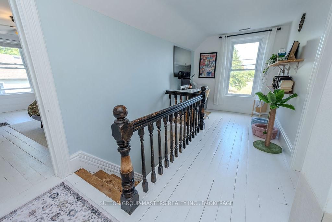
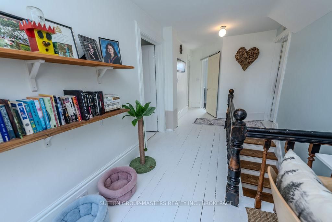
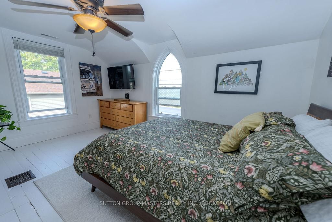
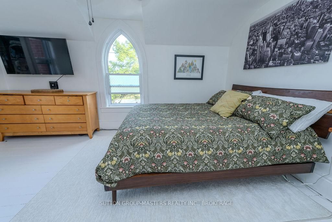
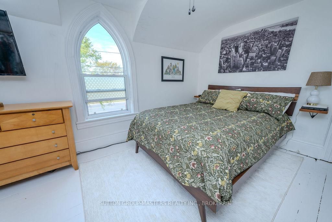
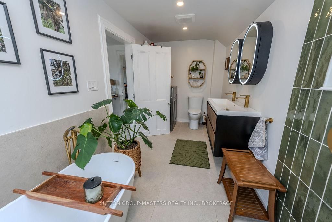

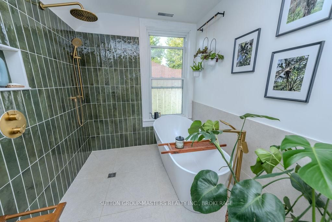
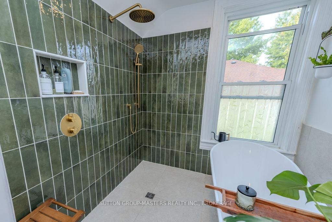
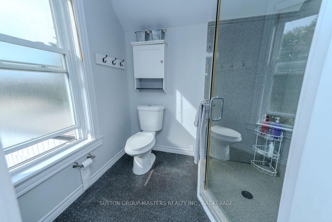
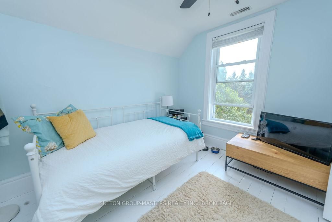
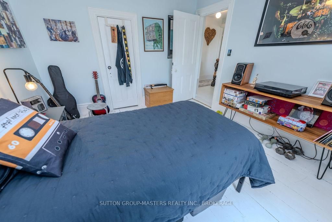
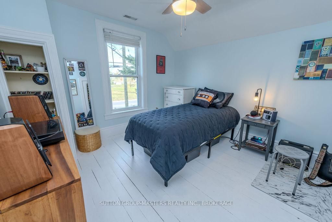
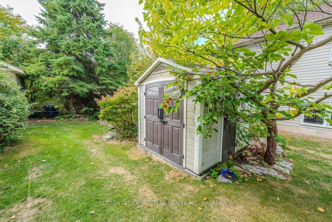
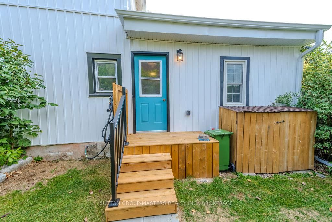
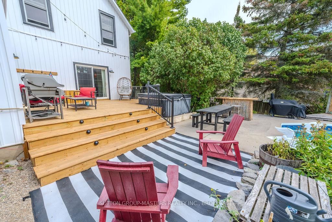
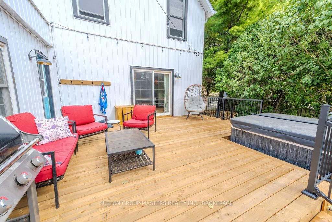
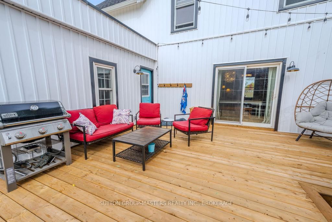
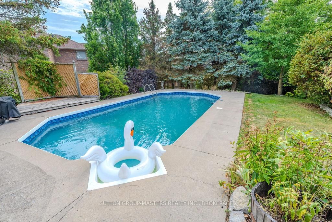
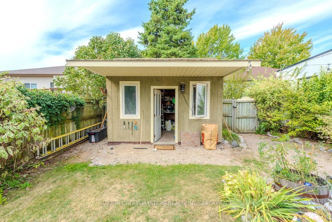
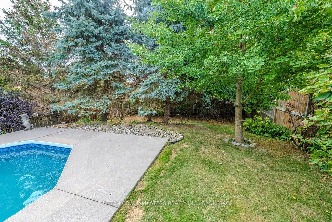
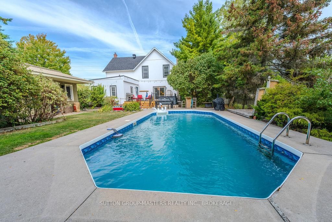
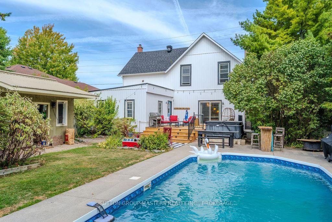
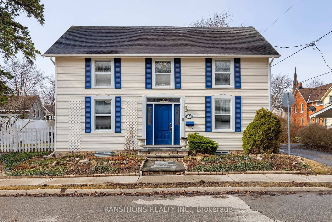
***Charming Century Home with Modern Comforts in a Prime Location*** Step into timeless elegance with this beautifully preserved and thoughtfully updated century home, nestled in one of the most sought-after neighborhoods. Located directly across from Woodbine Park and just minutes from top-rated schools, this 3-bedroom, 2.5-bathroom home is the perfect blend of historic charm and modern convenience. From the moment you arrive, you'll be captivated by the original architectural details and unique character features that tell a story of craftsmanship and history. Recent updates have been carefully integrated to preserve the home's heritage while offering the luxury and functionality today's lifestyle demands. The bright and inviting main floor boasts some original woodwork and cozy living spaces perfect for entertaining or unwinding. The updated kitchen maintains its old-world charm while offering modern appliances and cabinetry. The impressive new ensuite bathroom off the primary bedroom is a true standout, designed with refined finishes, a spacious open shower, a stand-alone tub, and classic touches that honour the home's vintage soul. Step outside into your own private oasis. The expansive deck overlooks a lush, landscaped backyard filled with mature greenery and perfect privacy. Enjoy summers by the inground pool, relax in the hot tub, or host memorable gatherings under the stars. With numerous recent upgrades on both the interior and exterior, this home is move-in ready while still offering the warmth and character that only a true century home can provide. Don't miss your chance to own this exceptional property that effortlessly combines the past and present in one incredible package.

Listed by SUTTON GROUP-MASTERS REALTY INC., BROKERAGE

  • MLS #

    X13005568

  • Sq. Ft

    2000-2500

  • Sq. Ft. Source

    MLS

  • Lot Irregularities

    n/a

  • Year Built

    100+

  • Pool

    Inground

  • Drive

    n/a

  • Garage

    None

  • Total Parking

    6

  • Family Room

    Y

  • Den

    Y

  • Exterior

    Vinyl Siding

  • Fireplace

    Y

  • Roof

    Shingles

  • Foundation

    Stone

  • Elevator

    n/a

  • Water View

    n/a

  • Laundry Level

    n/a

  • Heat

    Forced Air

  • A/C

    Central Air

  • Water

    Municipal

  • Water Supply

    n/a

  • Sewers

    Sewers

  • Central Vac

    N

  • Mudroom

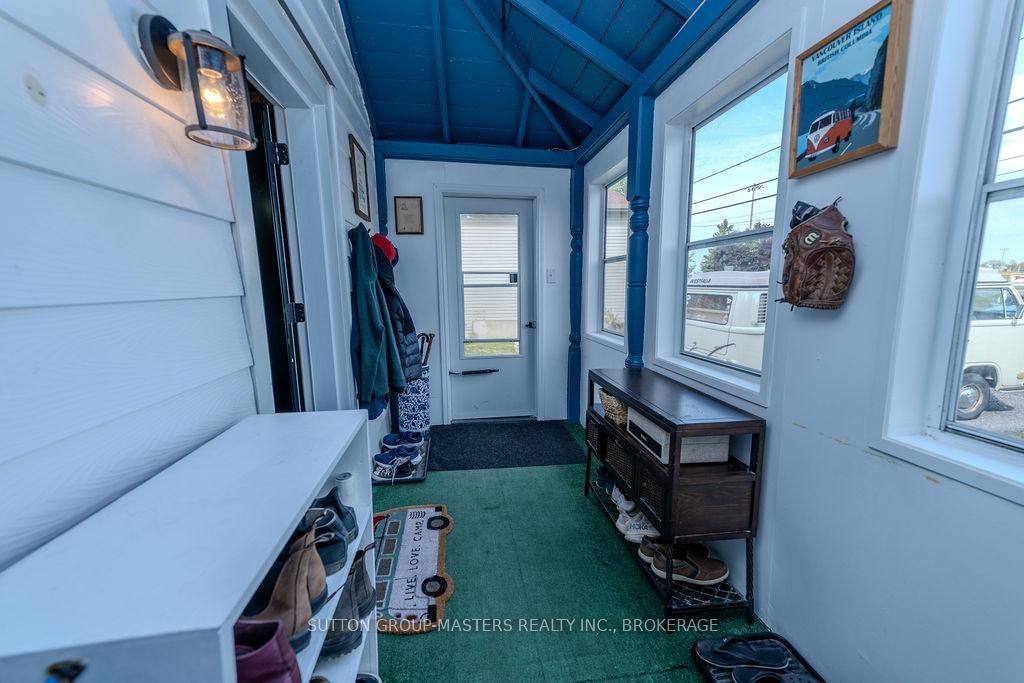
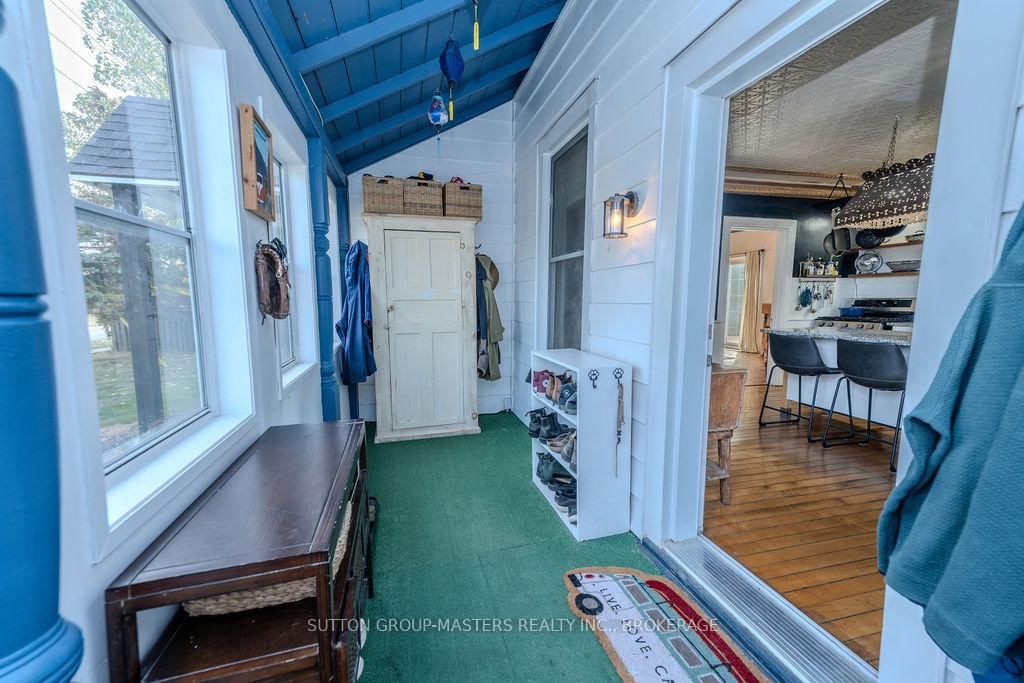
    4.83 x 1.72 ft Main level

  • Living

    4.77 x 4.83 ft Main level

  • Family

    3.91 x 4.18 ft Main level

  • Kitchen

    5.65 x 4.73 ft Main level

  • Dining

    5.84 x 3.39 ft Main level

  • Bathroom

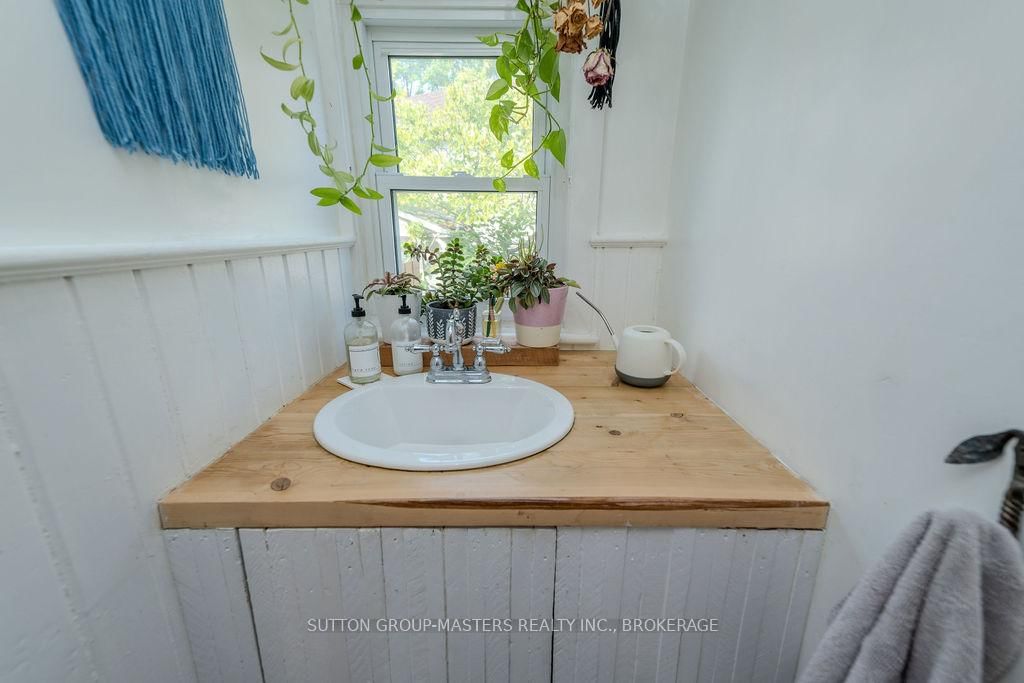
    2.4 x 0.95 ft Main level

    2 Pc Bath

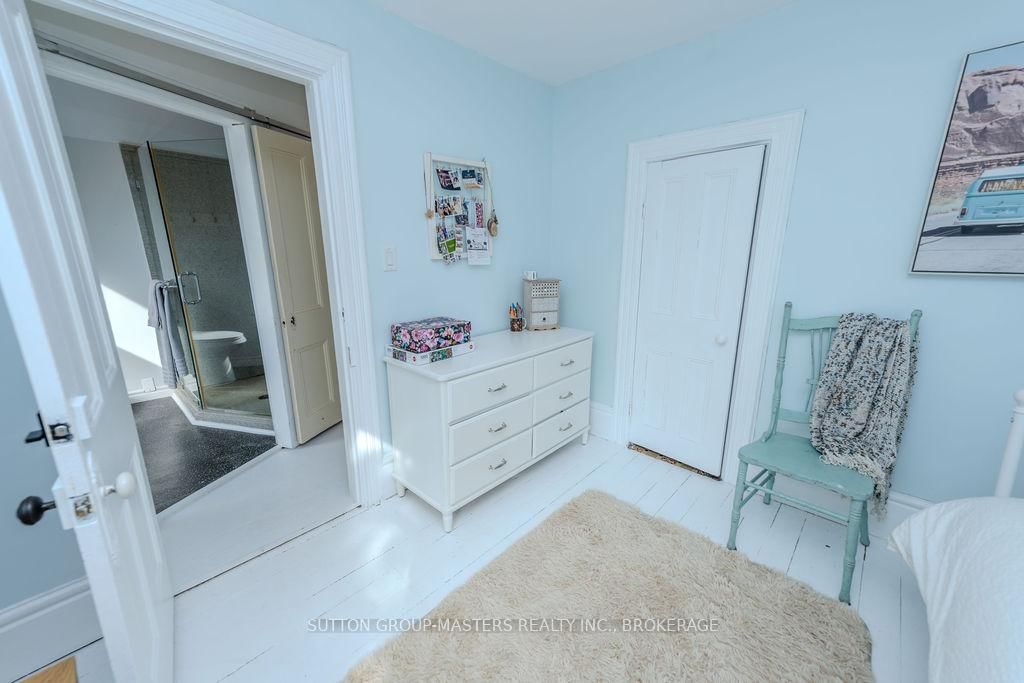
  • Primary

    4.66 x 3.59 ft 2nd level

  • Bathroom

    4.66 x 2.07 ft 2nd level

    4 Pc Ensuite, Combined W/Laundry

  • Br

    3.29 x 3.67 ft 2nd level

  • Br

    3.29 x 3.15 ft 2nd level

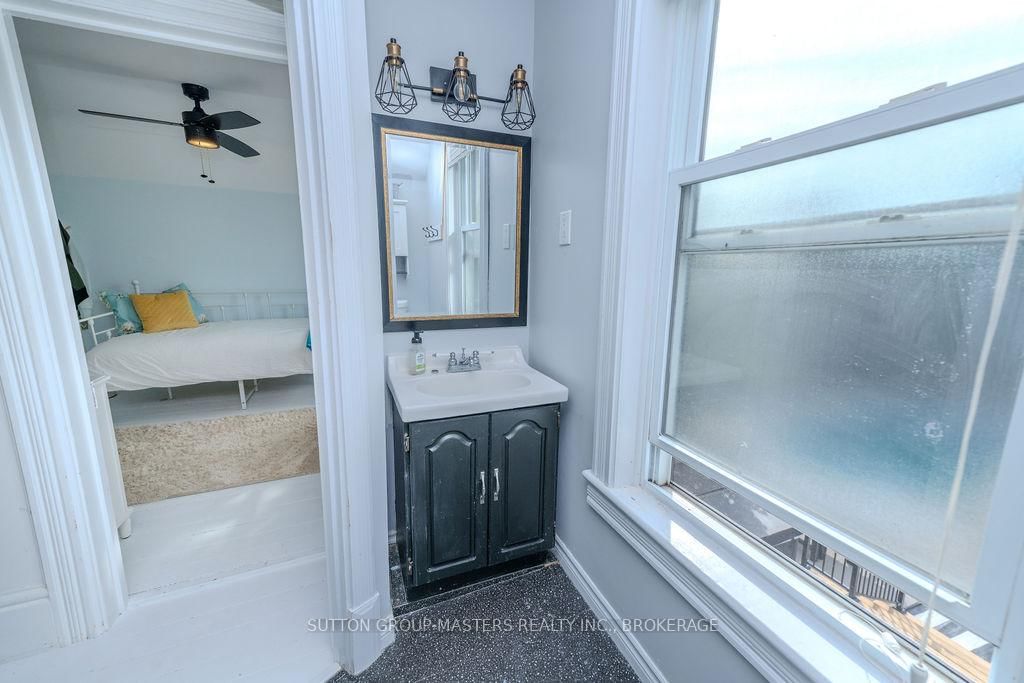
  • Bathroom

    2.47 x 2.26 ft 2nd level

    3 Pc Bath

  • Sitting

    2.47 x 2.1 ft 2nd level

  • MLS #

    X13005568

  • Sq. Ft

    2000-2500

  • Sq. Ft. Source

    MLS

  • Lot Irregularities

    n/a

  • Year Built

    100+

  • Pool

    Inground

  • Drive

    n/a

  • Garage

    None

  • Total Parking

    6

  • Family Room

    Y

  • Den

    Y

  • Exterior

    Vinyl Siding

  • Fireplace

    Y

  • Roof

    Shingles

  • Foundation

    Stone

  • Elevator

    n/a

  • Water View

    n/a

  • Laundry Level

    n/a

  • Heat

    Forced Air

  • A/C

    Central Air

  • Water

    Municipal

  • Water Supply

    n/a

  • Sewers

    Sewers

  • Central Vac

    N

  • Mudroom

    4.83 x 1.72 ft Main level

  • Living

    4.77 x 4.83 ft Main level

  • Family

    3.91 x 4.18 ft Main level

  • Kitchen

    5.65 x 4.73 ft Main level

  • Dining

    5.84 x 3.39 ft Main level

  • Bathroom

    2.4 x 0.95 ft Main level

    2 Pc Bath

  • Primary

    4.66 x 3.59 ft 2nd level

  • Bathroom

    4.66 x 2.07 ft 2nd level

    4 Pc Ensuite, Combined W/Laundry

  • Br

    3.29 x 3.67 ft 2nd level

  • Br

    3.29 x 3.15 ft 2nd level

  • Bathroom

    2.47 x 2.26 ft 2nd level

    3 Pc Bath

  • Sitting

    2.47 x 2.1 ft 2nd level

Thinking of Selling?

Find Out Your Home’s Value in Today’s Market!

No Email or Signup is required to view your home estimate.

estimate your home value

Contact Manoj Kukreja

Sales Representative,
Century 21 People’s Choice Realty Inc.,
Brokerage
(647) 576 - 2100

Manoj profile avatar

Property History

Property history for 1177 Woodbine Road, Kingston

This property has been sold 6 times before. Create your free account to explore sold prices, detailed property history, and more insider data.

Sign In / Register

Mortgage Calculator

This data is for informational purposes only.

Mortgage Payment per month

Principal Amount

Interest

Total Payable

Amortization

Amortization

Closing Cost Calculator

This data is for informational purposes only.

Closing Cost Total for this property

Total Cash flow for purchasing this property

Down Payment(%)*
Additional information

Provincial Land Transfer Tax

Ontario Land Transfer Tax Rebate

Toronto Land Transfer Tax

Toronto Land Transfer Tax Rebate

PST on CMHC Insurance Premium

Lawyer Fees

$2,825

Government Registration Fee's

$164

Title Insurance

Closing Cost Total

Total Cash flow for purchasing this property

Provincial Land Transfer Tax

Ontario Land Transfer Tax Rebate

Toronto Land Transfer Tax

Toronto Land Transfer Tax Rebate

PST on CMHC Insurance Premium

Lawyer Fees

$2,825

Government Registarion Fee's

$164

Title Insurance

Down Payment(%)*

* A down payment of less than 20% is permitted only for first-time home buyers purchasing their principal residence. The minimum down payment required is 5% for the portion of the purchase price up to $500,000, and 10% for the portion between $500,000 and $1,500,000. For properties priced over $1,500,000, a minimum down payment of 20% is required.

Thinking of Selling?

Find Out Your Home’s Value in Today’s Market!

No Email or Signup is required to view your home estimate.

estimate your home value

Contact Manoj Kukreja

Sales Representative, Century 21 People’s Choice Realty Inc., Brokerage
(647) 576 - 2100

Manoj profile avatar

Recent Sold Listings in North of Taylor-Kidd Blvd, Kingston

Popular Cities